Trendspotting: Hobby Rooms
As a quick disclaimer, I am not even close to qualified to talk about design trends or the general nuances of homeownership; I am merely a newsletter writer who is all too happy to offer her opinions on, well, anything. With that being said, my thoughts are likely not all-encompassing, but I think there’s a good one or two points in there. You may already be familiar with our Lifestyle Questionnaire—for those who aren’t, it is an in-depth questionnaire that covers all facets of a design project. The questionnaire touches on the pragmatic, like where you plan to live during construction, to the aesthetic, like sharing your Pinterest boards, to the personal, like your family’s day-to-day routine and (of course) your hobbies. It’s an important part of the pre-design work, and our architectural team uses the questionnaire as a reference for creating that first iteration of the design. It’s in these questionnaires that this steady shift is exemplified; over the years, our section on hobbies has gone from mostly left blank to answered (with detail) the vast majority of the time. What’s been parallel to this uptick? Motivation. While I will absolutely not be delving into the economic nitty-gritty of homeownership trends, I think we all have seen that the traditional “starter home” trajectory has waned. In its place, a mindset geared towards very long-term, or even forever, homes have grown to become standard. This mindset of making your current house work in perpetuity has led to a rise in custom, personalized choices for their design. Because if you’re living somewhere for decades, it better fit your lifestyle.
deserve some applause in their own right. I am a personal fan of the artist’s studio—pictured in a rendering on the left side of the page—so much so that I have filed it away for my own dream home. Guest editor, Jeff Rudolph, sought a space for his woodworking hobby, which found a home in the basement of his forever home. Some other rooms worth mentioning: an underground music studio, a plant propagation room and an in-home yoga studio. Of course, I can’t leave out the boss, Bill Styczynski’s forever home, which has the B.A.G. (big-ass garage) for his racing, and his wife, Kerry’s, quilting room. Overall, the wide-ranging nature of hobbies themselves mirrors just how wide-ranging the options for a hobby room are. These spaces, at their core, are flexible; you don’t have to spend millions of dollars to create a lovely hobby space (unless, of course, you want to), and adding this personal touch to your home’s design will pay dividends in happiness and relaxation. By: Emma H.Emma works as the Marketing Manager for Studio21 Architects. She is the writer behind (almost) all of our newsletter articles, and she works hard to make sure all of our marketing materials reflect an architect-approved design quality!
0 Comments
Balancing Act: Function Versus FormArchitect's Advice
but I would go as far as asserting that when you think of your dream home, you neither want the warehouse nor the showroom (more power to you if you do, though!). Now, I don’t think I am qualified to assert whether the perfect design exists exactly between the austere and the theatrical, but I can say without a doubt that everyone’s perfect design does include aspects of both alongside one another. Balance is the name of the game, and while balance is going to be defined differently by each person, it can still prove difficult to master. That’s where our architects come in. With decades of experience each, Bill and Gregg have perfected the tightrope walk between function in form when it comes to a home. So, straight from the experts, I’ve compiled some tips, tricks, and considerations to keep in your repertoire for a home design project of any kind. Lead With Lifestyle At Studio21 Architects, our team begins every project process with some homework. We lovingly refer to that homework as our Lifestyle Questionnaire, the goal of which is to identify the needs of the household, including their routines, preferences, habits, and such. For example, a retired couple will not have the same storage needs as the family of five, and the lover of cooking will have different requirements for their kitchen than the lover of DoorDash. Balance between function and form will simply not happen without understanding the “Who” of it all. Just think of the latter example—a fancy stove has function and utility to the home chef, while that same stove in the door-dasher’s home becomes a waste of space and money, ultimately existing just for show. While I cannot divulge the entirety of our proprietary questionnaire, a few other aspects worth considering for this topic are your hobbies, holidays and how they affect your household, which parts of your home make you happy, and which parts make you unhappy. Strategic Scale Scale plays an important role in the design of a space, and it can certainly be manipulated to get high-impact results with a smaller room or budget. Functionally, of course, architects have a baseline sense of scale; a bedroom, of course, must fit your bed. In a design project of any kind, we can assume that the solution to a too-small bedroom is just to make it bigger, but that isn’t always possible. Expanding the bedroom could come at the expense of space elsewhere. So, strategically utilizing scale can be a fantastic tool to accomplish the appearance of space, without compromising on another—potentially more important—use of square footage. A higher ceiling height will make a room feel larger, just like using lighter-colored finishes will open up a small space. Skylights and windows, placed with intention, add brightness to dark rooms and hallways. On the other side of the coin, not every space needs to look or feel bigger. If your all-white bathroom feels near clinically bright, darker tiles or larger plumbing fixtures can cozy up the room to feel more like a bathroom, and less like a doctor’s office. During design, it can certainly be difficult to ascertain the scale of your home based on the two-dimensional plans alone. That is one of the reasons why our 3D renderings are an integral part of the process; architectural plans use their own architectural language, and renderings bridge that gap for all of us! Embrace the Dual-Purpose I would argue that certain finishes, design features, and selections yield equal amounts of function as form. For example, take lighting: lighting has a very clear function, but the form certain lighting can take can also be beautifully designed. Our architects are huge proponents of lighting design, as it has an impact on form and function. In the kitchen, our team generally recommends three kinds of lighting: general, accent, and task. Your general lighting will illuminate the whole space, while accent lighting may just be a lovely pendant over your island. Task lighting, like under-cabinet lights, will make chopping veggies and washing dishes much easier to do. This doesn’t apply just to the kitchen, though; bathrooms, offices, and even living rooms benefit from layering lighting. Other dual-purpose items include cabinetry, which can be endlessly functional and beautiful, doors and windows, and appliances. Think about it: you want your fridge to hold all the food you require it to hold, but you’d also like it’s finish to match your other appliances, or you may even prefer to have a fridge hidden by a cabinetry façade. "What You Love is Always Beautiful." This last tip is the most important, at least in my opinion. While designing your home, you may come across a selection or piece of furniture that doesn’t seem to have any functional use at all. In those cases, I say: go for it! The balance between function and form does not happen by insisting upon each and every feature, finish, and furniture piece having both…it happens on a sliding scale that is unique to each homeowner and their household. The end goal in designing a home, to put it very simply, is joy. While “joy” may initially come across as a frivolous consideration, let me ask you all this: is there not joy in having enough storage? Is there not joy in knowing your roof won’t leak? Joy can come from the functional, like a structurally sound building, rooms your furniture fits in, or the aforementioned storage. And we can’t forget the joy that comes from form, like painting your bedroom your favorite color, or decorating your walls with art you’ve collected over the years or even installing a pivot door (à la Bill Styczynski). By: Emma HallidayEmma works as the Marketing Manager for Studio21 Architects. She is the writer behind (almost) all of our newsletter articles, and she works hard to make sure all of our marketing materials reflect an architect-approved design quality! New Frontiers In Visualization
Fast forward to today, in a firm in Downers Grove, and the role of an architect looks immensely different in some ways and strangely steadfast in others. Our clients are not rulers of empires, but just as a pharaoh cares about the look of their future tomb, our clients care about their home design suiting their lives, needs, and style. I would go as far as to say that the personalized nature of architecture hasn’t changed nearly as much as one might first assume; care and consideration of who you are designing for is timeless. One of the day and night differences in the field, however, relates to technology. Until recently (comparatively), everything was drawn and drafted by hand and, through the invention of programs like AutoCAD, not only is the burden of time dramatically shortened, but the level of detail available has exponentially grown. As a homeowner/client, these advancements offer you the advantage of shorter turnaround times on revisions and streamlining the work needed to ensure a safe and structurally sound home. But this is Studio Pages! I would be remiss if I didn’t throw in just a little bit of pizzazz—pizzazz that doesn’t come from discussing construction documents. No technological advancement says pizzazz more than tools for visualizing your design before it’s built. At Studio21 Architects, we employ a handful of tools for the purpose of visualization at every stage and in the Design Phase, these tools become ever more crucial for a couple of reasons: your design must be approved before moving forward, and the classic “blueprints” simply are not the most conducive to a fully-fledged vision. To the untrained eye, like mine for example, the two-dimensional floor plans that our architects create look like a bunch of lines. Sure, with some extra attention, those lines begin to contextually make sense, and sizes of rooms and spatial relationships begin to appear, but they still feel a bit like those hidden picture stereograms—maybe if I keep looking long enough, that 3D home will appear! Of course, it is a crucial responsibility of our architectural team to explain the plans and help bridge that gap in visualization. A word that we use often here at Studio21 Architects is “translating”, whether that be translating the 2D plans into layperson terms or translating the design into reality through construction. Translation helps a lot, but as they say: a picture is worth a thousand words...and that’s where the renderings come in. Producing a rendering follows similar steps to how one would paint a picture. First, you must start with a sketch. In the drafting world, that sketch is the aforementioned 2D floorplan, which can be modeled into 3D using software like Revit. That initial iteration—the adding of a dimension, if you will—is what we call a whiteboard rendering. As you can see from our whiteboard example, it is quite a leap from our 2D plans, albeit not perfectly realistic just yet. Whiteboard renderings serve as a way to understand the interplay between light and shadow in a space, just as shading does for a painting. To take a painting to the next level, you would add color! A whiteboard rendering includes your “heavy hitters” like windows and doors (light) and significantly sized objects (volume), but as the name suggests, they are totally monochrome. Adding color to a rendering brings life and mood into the mix and helps to visualize the intention. Do the dark cabinets make the kitchen look smaller? Are the selections we’ve chosen complimenting each other as a whole? Adding color isn’t where it ends; for a painting and a rendering, your final step towards realism is all in the details. Details like artwork, textures, and even small items like tchotchkes can be added into the renderings to make the spaces feel lived in and therefore, more realistic. For the most current advancements in the realm of renderings—that we employ—your home’s design can now be taken from static images to animate walkthroughs. Similar to the dollhouse feature that has become more common on real estate listings, this dynamic level allows the viewer to move between spaces and look around the modeled home, just as you’d do in real life. Since I cannot print video (as cool as that would be), check out our website for an example of a walkthrough rendering, which you can see by clicking the button below! Now, I’m not sure how rooted in science the concept of “left versus right-brained" is, but the principle is very applicable here. Visual learners, auditory learners, left-brained, right-brained—each of us is different, and so it stands to reason that each of our minds works differently as well. For our architectural team, the end goal remains the same no matter if you are on one end of the visualization spectrum, the other end, or somewhere in between. The end goal? To offer whatever it is you need to have that “a-ha” moment. If I could boil down the Studio21 Architects philosophy, two things would remain: instilling confidence and delivering a positive experience. As I see it, you cannot have one without the other; having confidence in your choices, design, and team has a beneficial ripple effect on your overall journey, in turn leading to a positive experience. There are many bits and pieces sprinkled through our process with the main purpose of instilling confidence. For visualizing and, of course, the “a-ha” moment, 3D renderings do that job quite well. By: Emma H.Emma works as the Marketing Manager for Studio21 Architects. She is the writer behind (almost) all of our newsletter articles, and she works hard to make sure all of our marketing materials reflect an architect-approved design quality! A Closer Look At Woodharbor CabinetryAllow me to make a couple of assumptions: I would take a guess that every one of us loves a good set of home design photos, and I would also go as far as to say that each of us has our own favorite room or feature to fawn over. Perhaps some love to see a well-designed living room or feel enchanted by an exterior. In this issue of Studio Pages, however, I would like to turn the focus onto a feature that transcends location and serves as the perfect midpoint between form and function: cabinetry. When it comes to their function, cabinetry uses have been expanded upon many times over; one’s cabinets can be as general or as specialized as desired. Specialized, you ask? Well, we have the more common specializations, like a spice drawer or corner cabinet turntable for cans and the like, but what about an apothecary drawer (admittedly, the jury’s still out on the modern day uses for such a cabinet, but if you have any ideas, please write in)? Or, as a special shoutout to current clients and past Studio Pages contributors, the Radostits, what about a hidden hand towel drawer? As for form, I could say that’s fairly self-explanatory. The number of choices that pertain to your cabinetry aesthetic are far too high for this author to count (I rely far too heavily on my phone’s calculator app); if I were to guess, somewhere in the millions. There are wood species, door styles, finishes, hinges, and other hardware, each of which has a multitude of options within their respective categories. Now, I find it important to note that my calculations of millions of options come from the cabinet manufacturer we partner with: Woodharbor. Not all cabinetmakers are created equal, and we have learned over our many years in this industry that Woodharbor is certainly worth talking about. Founded in Mason City, Iowa, Woodharbor was borne out of two brothers' appreciation of quality and craftsmanship. Using an artisanal approach to cabinetmaking, Woodharbor is made to order by skilled craftsmen, with a myriad of different design options—spanning both form and function—to create cabinetry that perfectly reflects the homeowner’s needs and style.
get used in a person’s dream home. For readers of the Studio Pages newsletter, you have likely heard me go on ad infinitum about client experience and its integral role in our firm’s philosophy and process. In that regard, we feel alignment with the values of Woodharbor. Their company expends a lot of effort on educating their distributors, going as far as bringing them out to Mason City (to stay at the only Frank Lloyd Wright-designed hotel still around, might I add!). A multiday training on how the cabinets are made and, arguably more important, how to help the client create the cabinets of their dreams. Three Studio21 team members have completed this training, and one of those three has gone a step further to become our resident Queen of Cabinetry (my name – nothing official...yet!). Karen, cabinet queen, works with our Design+Build clients, providing concierge cabinetry design, pricing, and overall assistance. It’s no easy task, but the cabinets certainly speak for themselves! As a firm, we don’t adhere to a mindset that limits our designing capabilities to a specific style; what aesthetics you like is your business, and our business is to make that aesthetic a reality. Woodharbor’s credo reflects those same principles. Each home, and each homeowner, deserves that unique, personalized process and care, whether it’s for their custom home, addition, or their cabinets. Written By: Emma H.Emma works as the Marketing Manager for Studio21 Architects. She is the writer behind (almost) all of our newsletter articles, and she works hard to make sure all of our marketing materials reflect an architect-approved design quality! A note from bill: let's talk timelinesSo, you want to be done by Christmas?
The winter holidays may seem far off while we’re in August, but when it comes to my topic of interest this month, you can never start planning too early. Let’s talk about timelines. a note from billdefinING your own sense of home “Always remember that you are absolutely unique—just like everyone else.” This quote from anthropologist Margaret Mead seems like a truth we can all agree on. Design especially fosters the expression of that uniqueness; for many, it acts as an outlet for individualism. Certain architects—if they know what to look for—can harness originality to use as a helpful tool, like how I seek to understand the unique traits of each of my clients to create a design that accurately reflects how they live, in the best possible way.
a note from billthere's no place like home when growing old
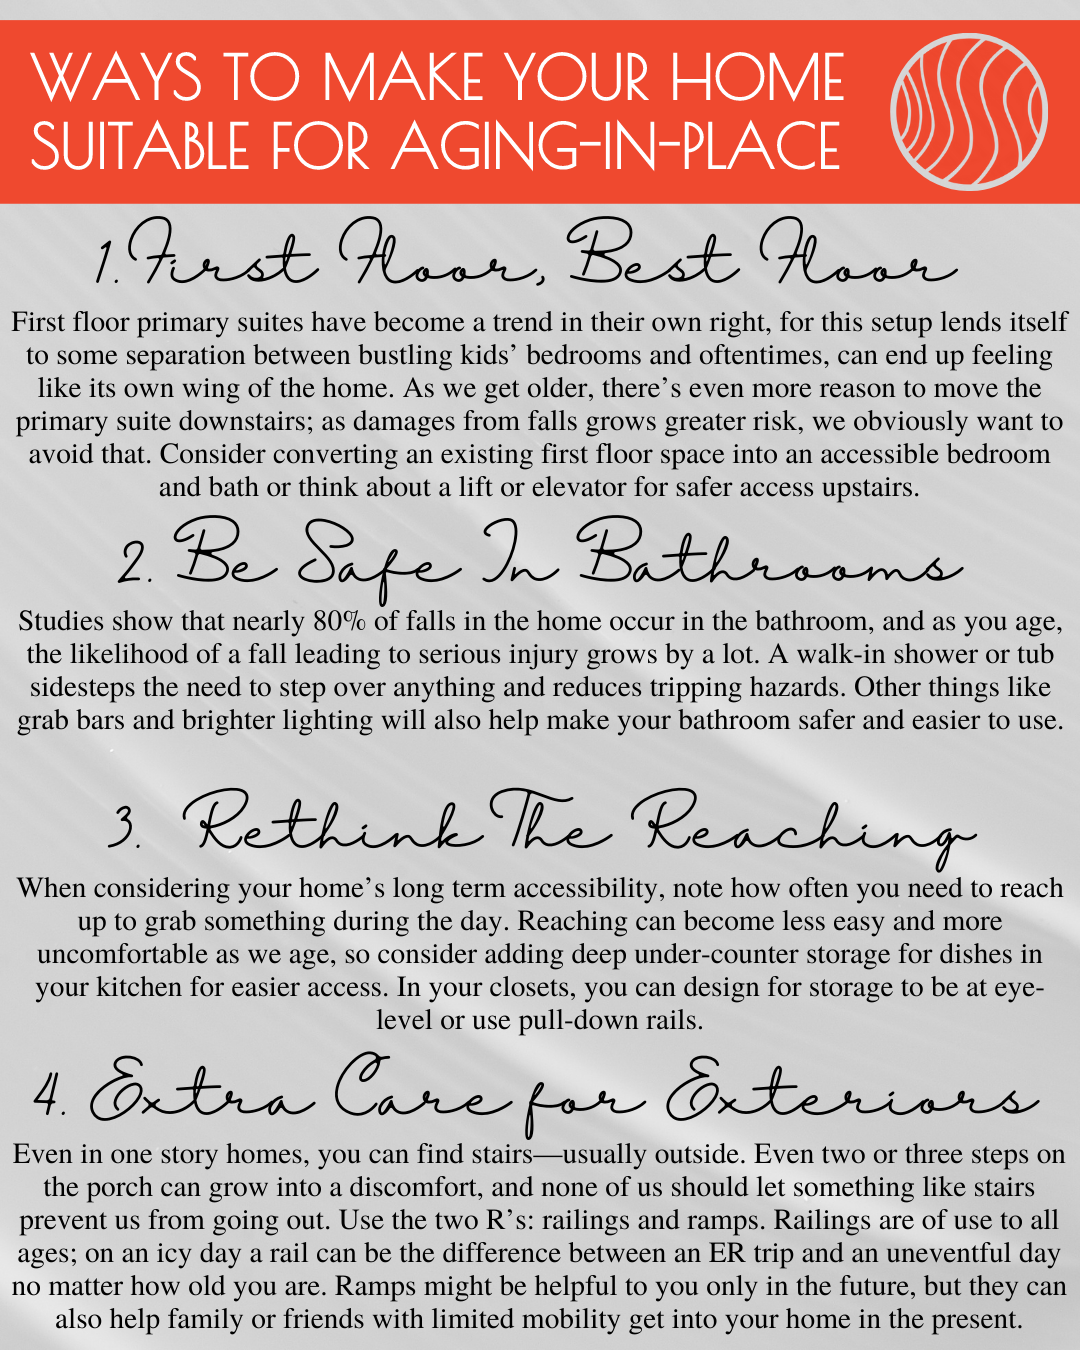
my current home is not conducive to someone with limited mobility. A temporary issue with a knee after surgery is only the tip of the iceberg; I am an architect, after all—I tend to coach my clients to think about how they might live in their homes in future years. The term aging-in-place gets thrown around often on the topic of retirement. Fundamentally, it means staying in one’s own home permanently, rather than moving into assisted living. Experts have made contrasting conclusions regarding aging-in-place; some say the benefit outweighs the risks, and some say the complete opposite. But when we look at what older folks have to say, the message couldn’t be clearer: Most of us want to stay in our own homes. Of those aged fifty and older, 77% want to remain in their homes long term, and according to the same AARP study, that number has not changed in over a decade. The biggest pitfall of aging-in-place comes down to the home itself; many of our homes don’t accommodate the changes in needs that come with age. As we get older, upstairs bedrooms, bathrooms without grab bars, and steep flights of stairs can cause discomfort and even danger.
TIMELESS ARCHITECTURE: HOW TO CREATE A SPACE THAT STANDS THE TEST OF TIME — REDFIN BLOG FEATURE From the interior design to the outdoor landscaping, we want our homes to reflect our personal style and taste. When it comes to the architectural design of our homes, we have the opportunity to make a lasting impression that transcends trends and stands the test of time through timeless architecture.
Timeless architectural design not only adds value to our homes but also provides a sense of permanence and aesthetic appeal. In this article, we’ll explore what timeless residential architectural design means and how it can be incorporated into the design of our homes. Whether you’re building a new home in Atlanta, GA or renovating your current home in Boise, ID, understanding timeless design principles can help you create a beautiful and functional space that will be appreciated for years to come. |
Details
home about us portfolio services resources firm news contact |
RSS Feed